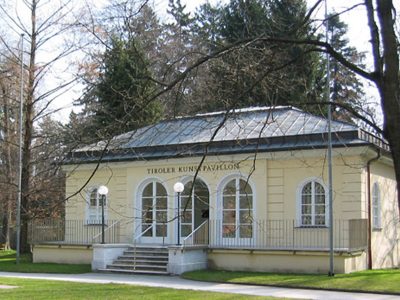
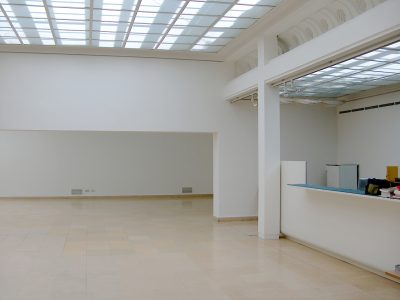
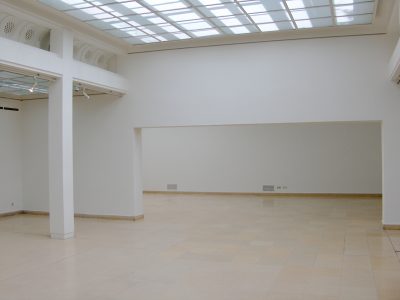
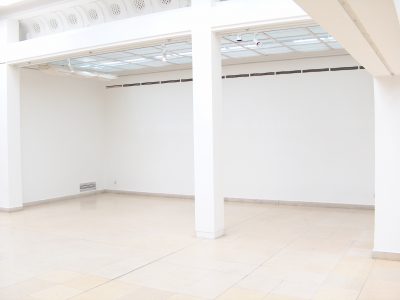
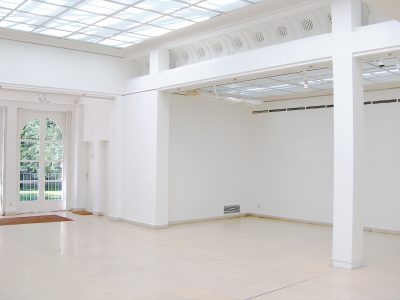
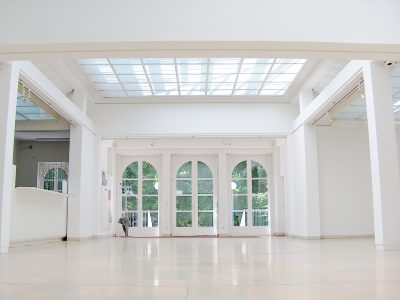
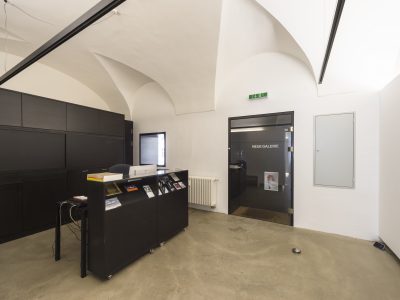
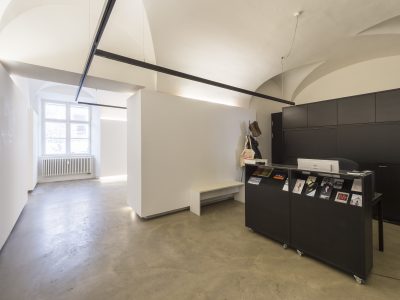
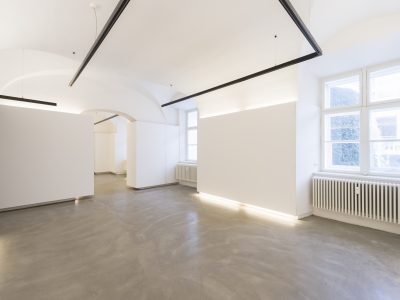
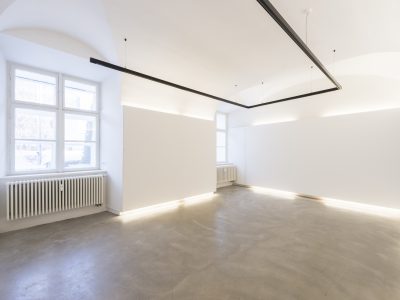
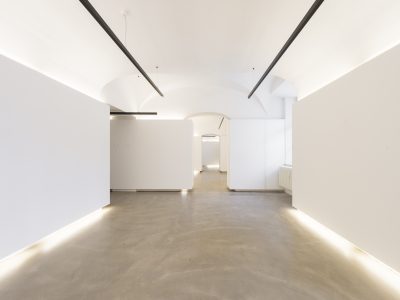
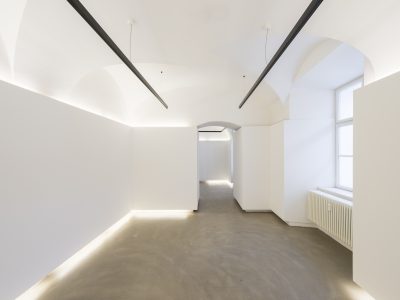
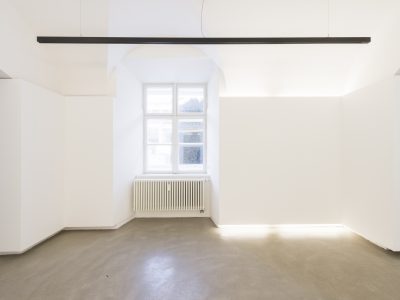
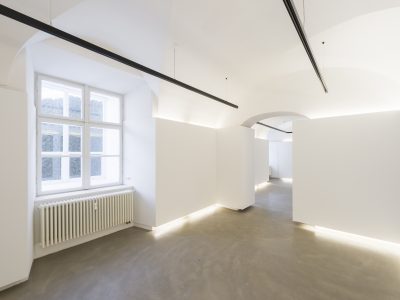
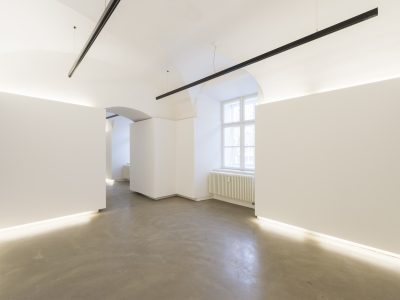
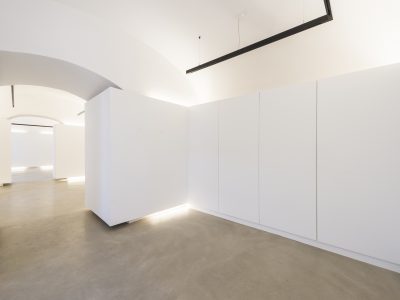
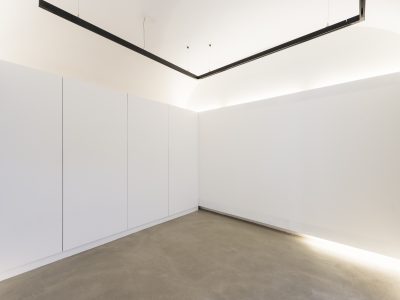
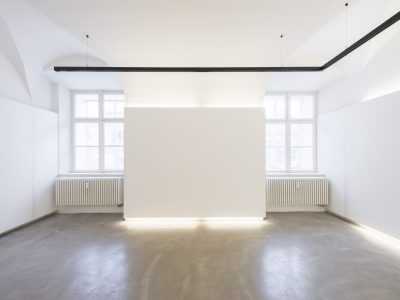
Locations and Plans Kunstpavillon: Floor plan_Kunstpavillon (PDF) view from the entrance towards the back area and the officeBack arealeft side wingLeft side wingEntrance area Neue Galerie Innsbruck: Floor plan_Neue Galerie Innsbruck (PDF) entrance areaentrance arearoom Aroom Aview room A - Croom Broom Bview room B - Aview room B - Croom Croom c (wall unit)room A